Preferences Preferences To safeguard0
Contact us
Nathalie Forest
Sotheby's International Realty
Le Touquet
Sotheby's International Realty
Send an email

Preferences

Currency

My research
  1. Home
  2. >
  3. Sale
  4. >
  5. Sale Luxury house Aubers 9 Rooms 235 m²
20 Photos
Sale Luxury house Aubers 9 Rooms 235 m²
luxury house 9 Rooms for sale on AUBERS (59249)
Gallery

Sale Luxury house Aubers 9 Rooms 235 m²

950,000 €
  • 9 Rooms
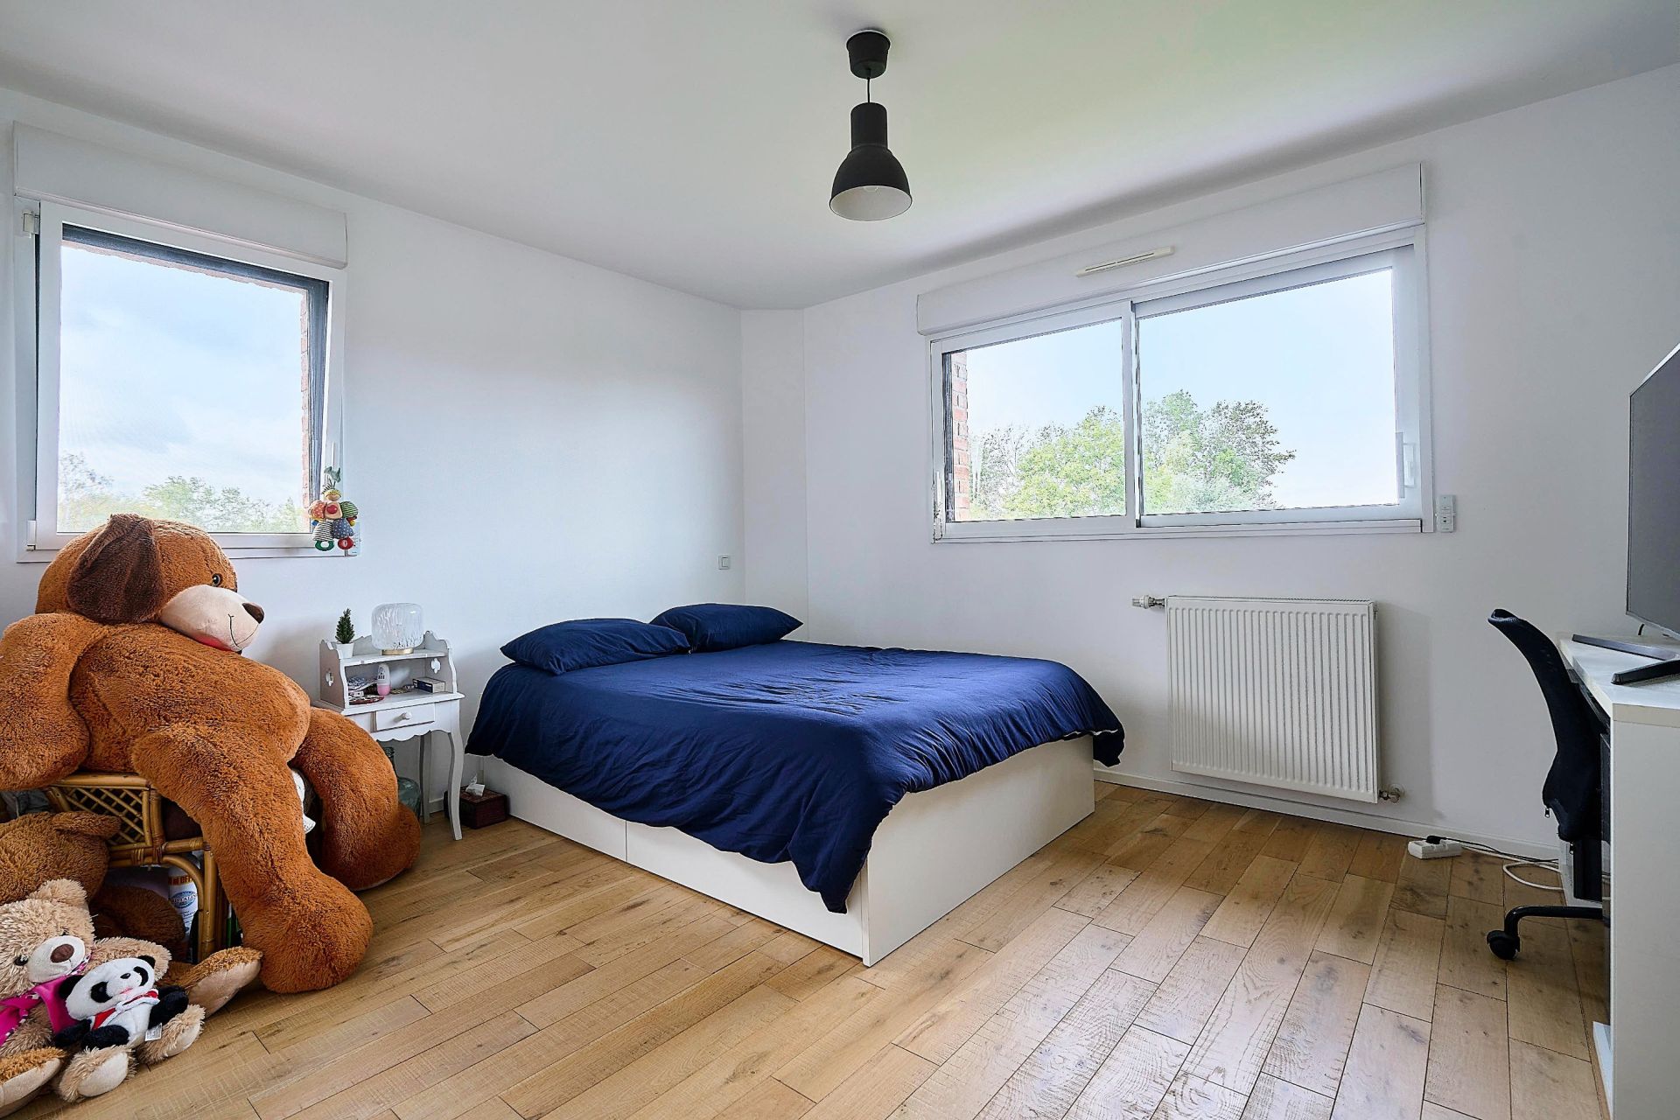
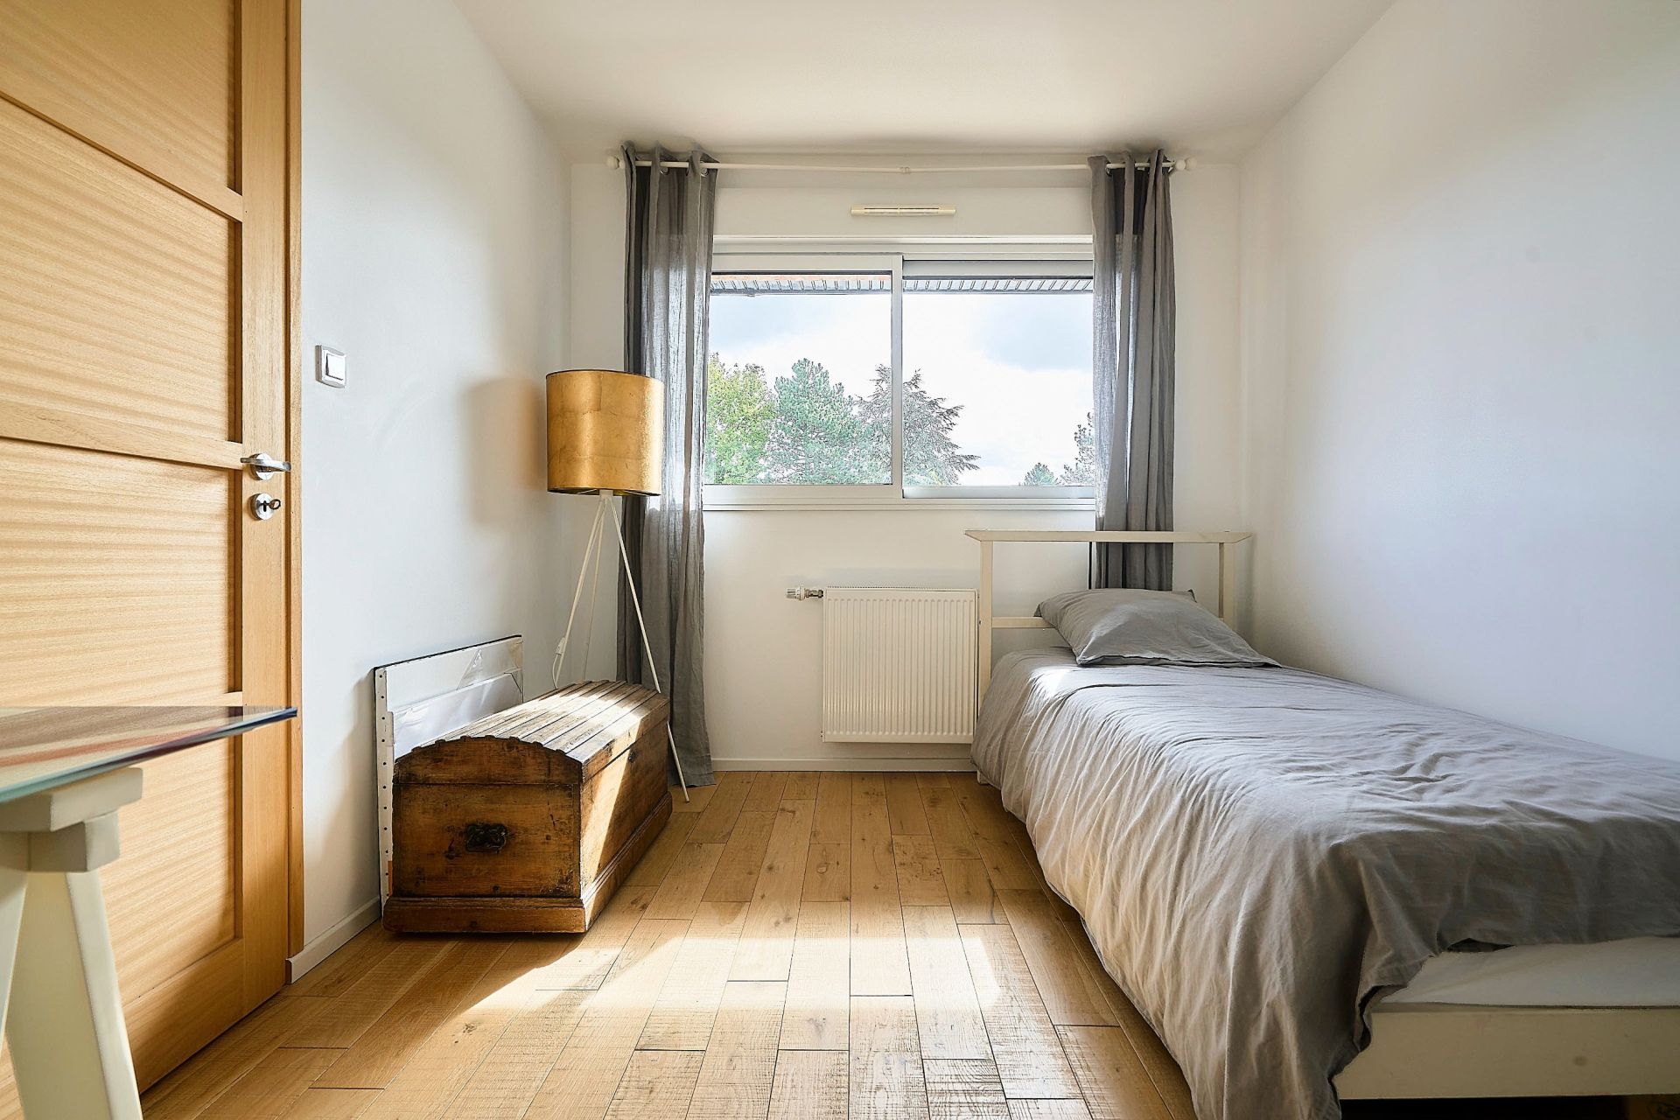
  • 5 Bedrooms
  • 235m² Area
  • 1250m² Land area
  • 5 Bedrooms
  • 235m² Area
  • 1250m² Land area
Ref. NF1-5577

Great Property - 5 Bedrooms

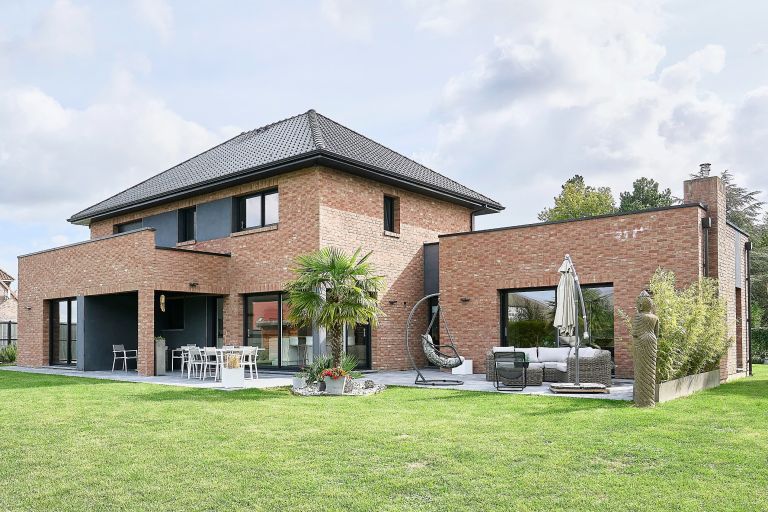
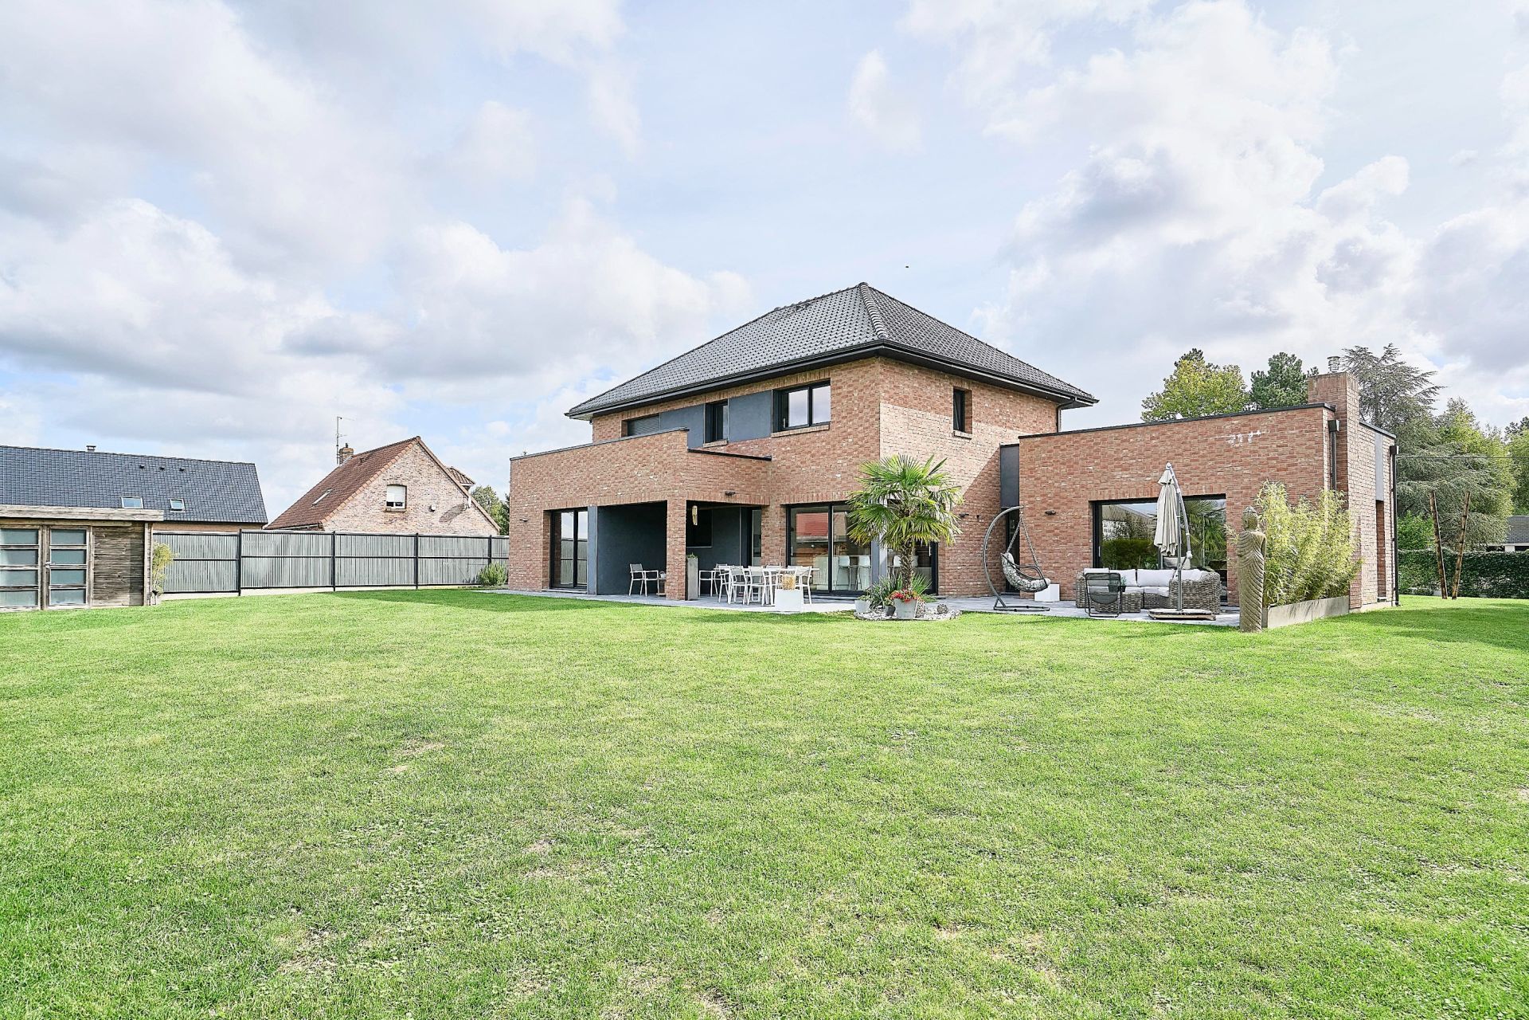
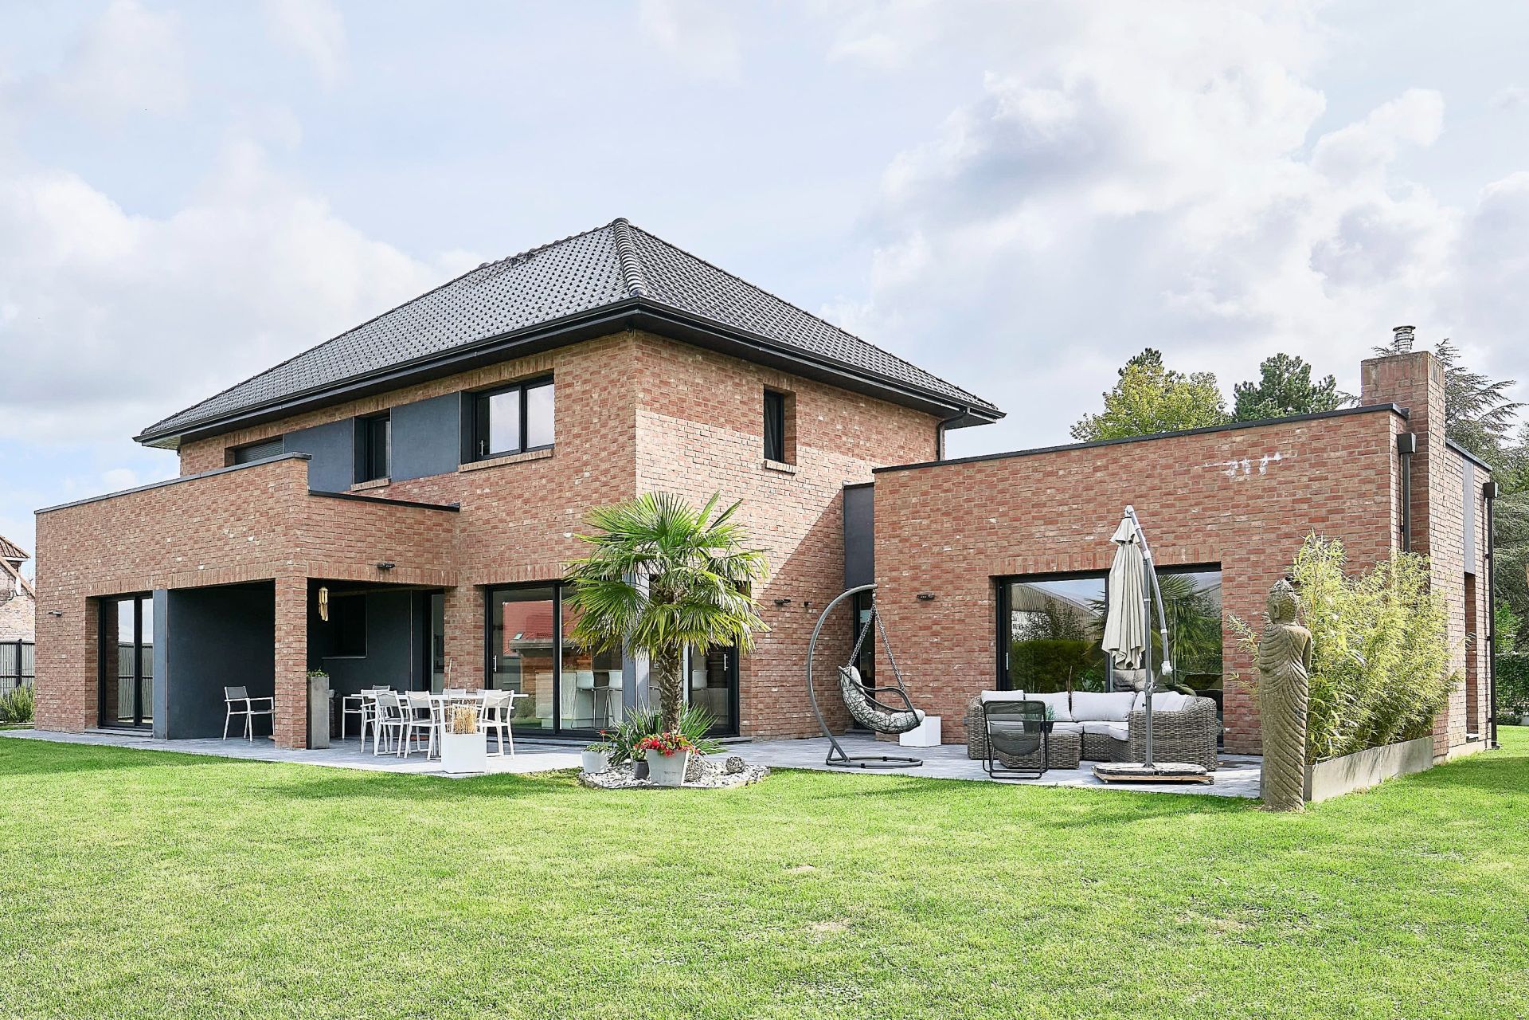
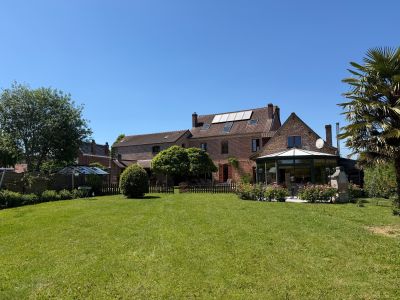
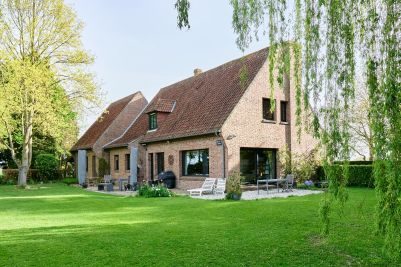
Aubers – In a quiet and sought-after neighbourhood – Elegant architect-designed house built in 2016, offering approximately 235 sq.m. of living space and 273 sq.m. of total floor area, set on a magnificent plot of approximately 1,250 sq.m.

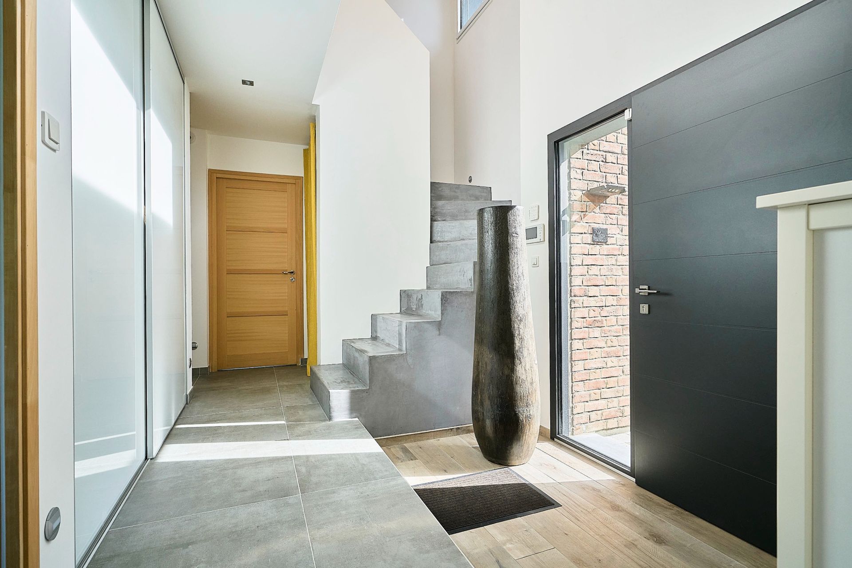
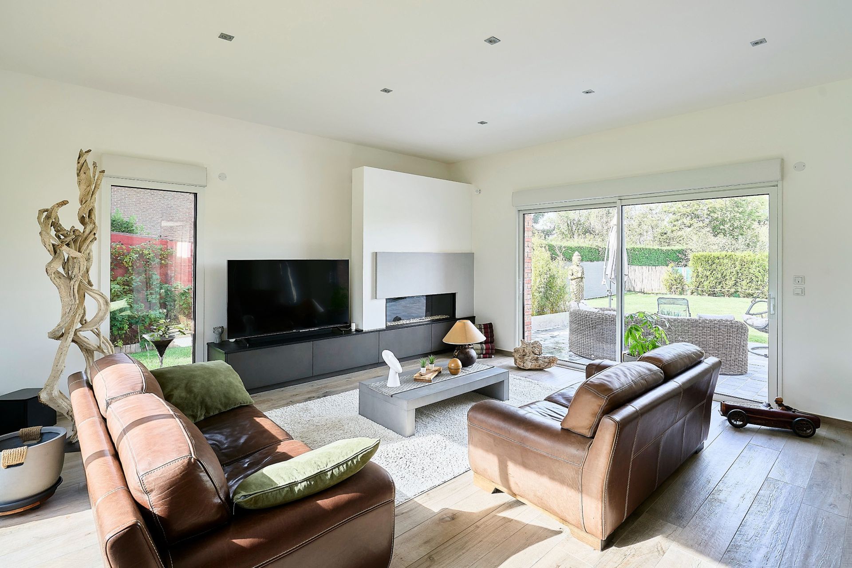
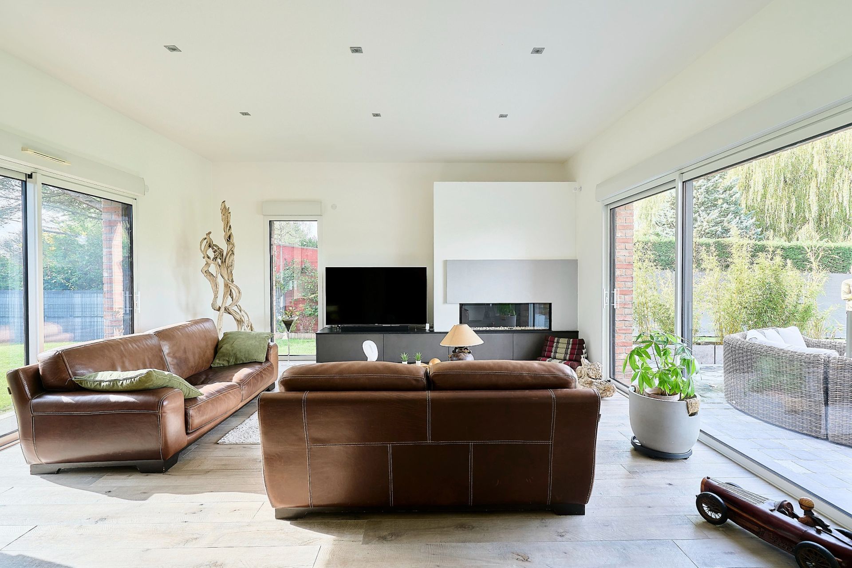
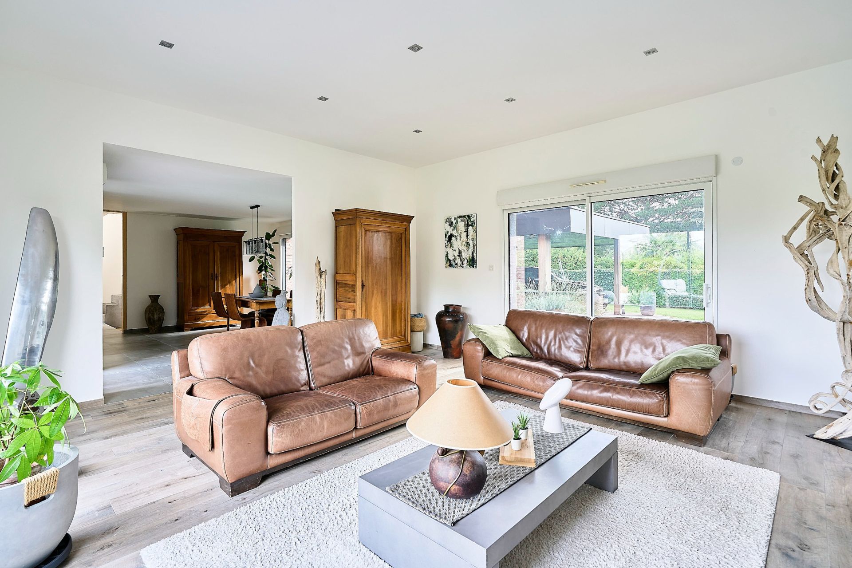
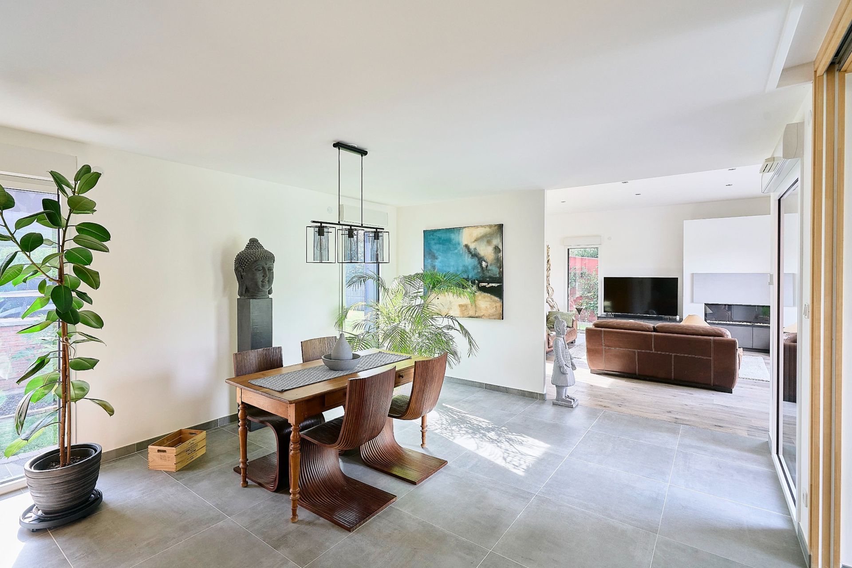
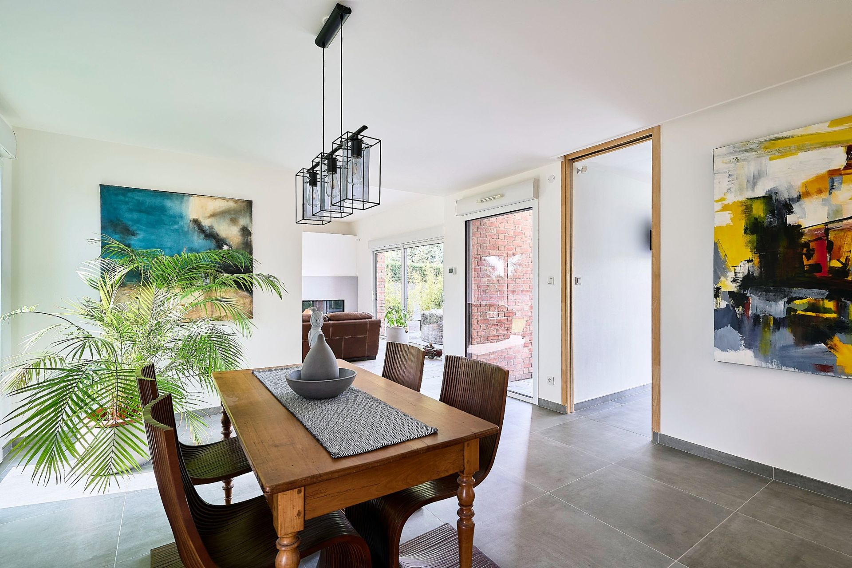
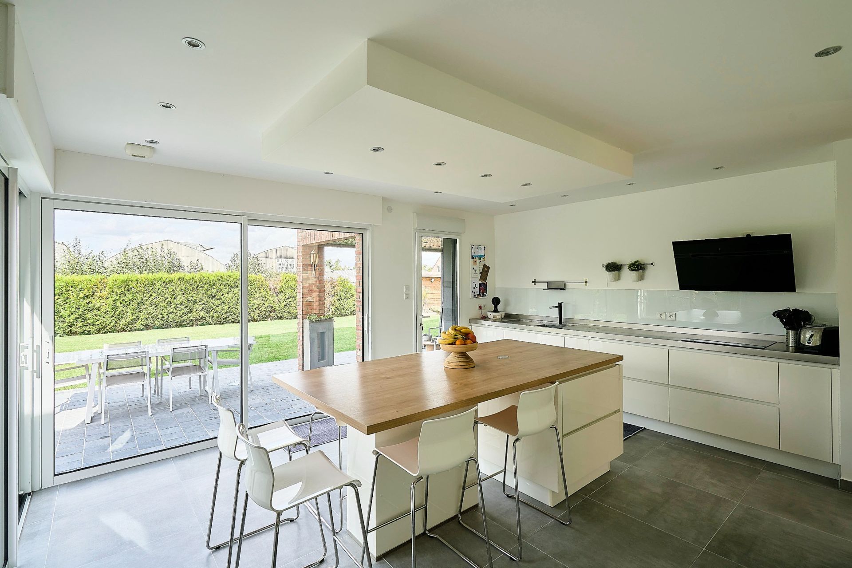
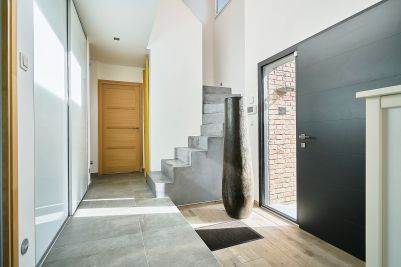
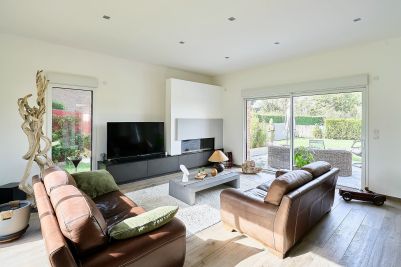
The property opens onto a remarkable cathedral-style entrance hall, immediately creating a sense of space and natural light. It leads to an elegant vestibule and a separate guest cloakroom. The reception areas revolve around a superb living space comprising a spacious dining room and a warm and inviting sitting room, enhanced by a contemporary gas fireplace. A separate, fully equipped kitchen, custom-designed and finished to the highest standards, completes this ensemble with its generous central island.

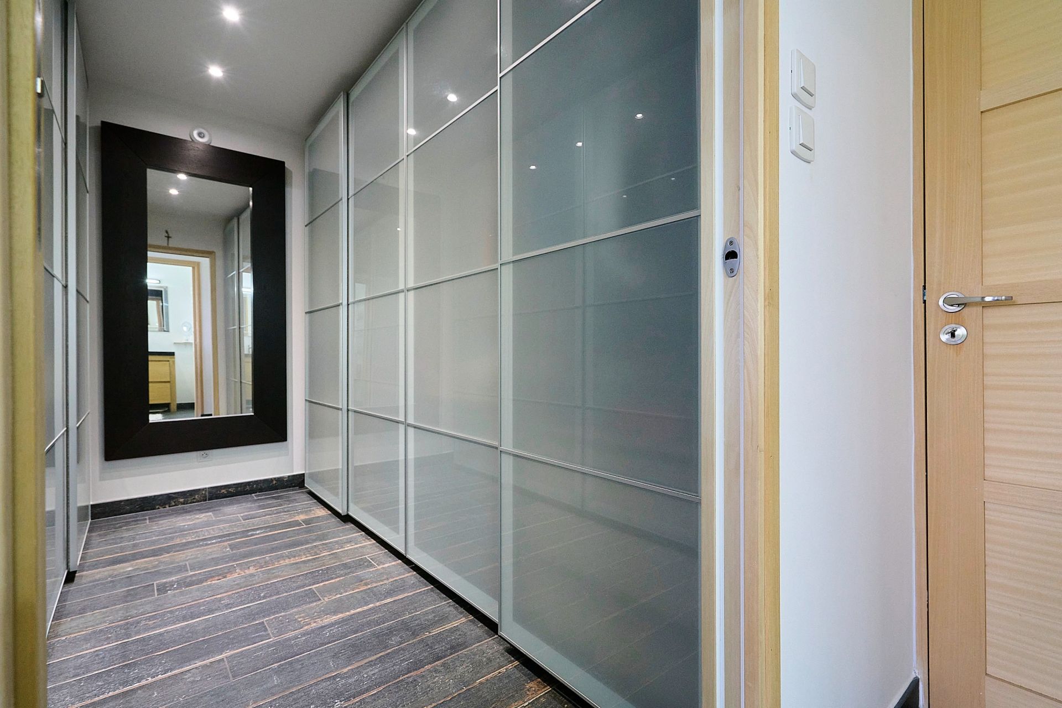
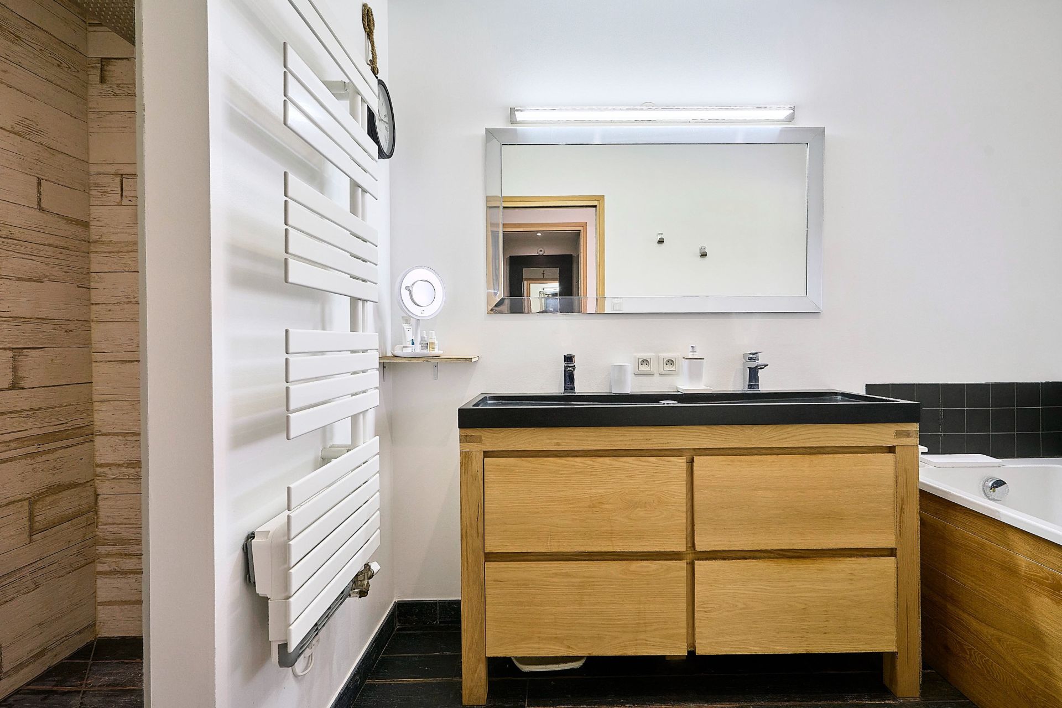
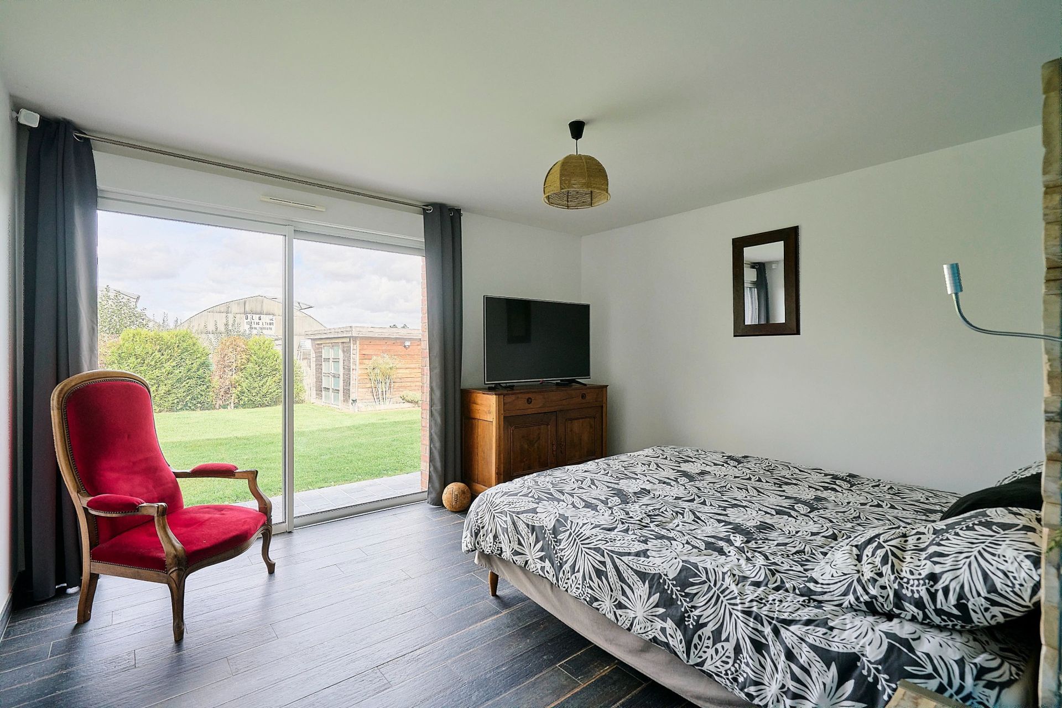
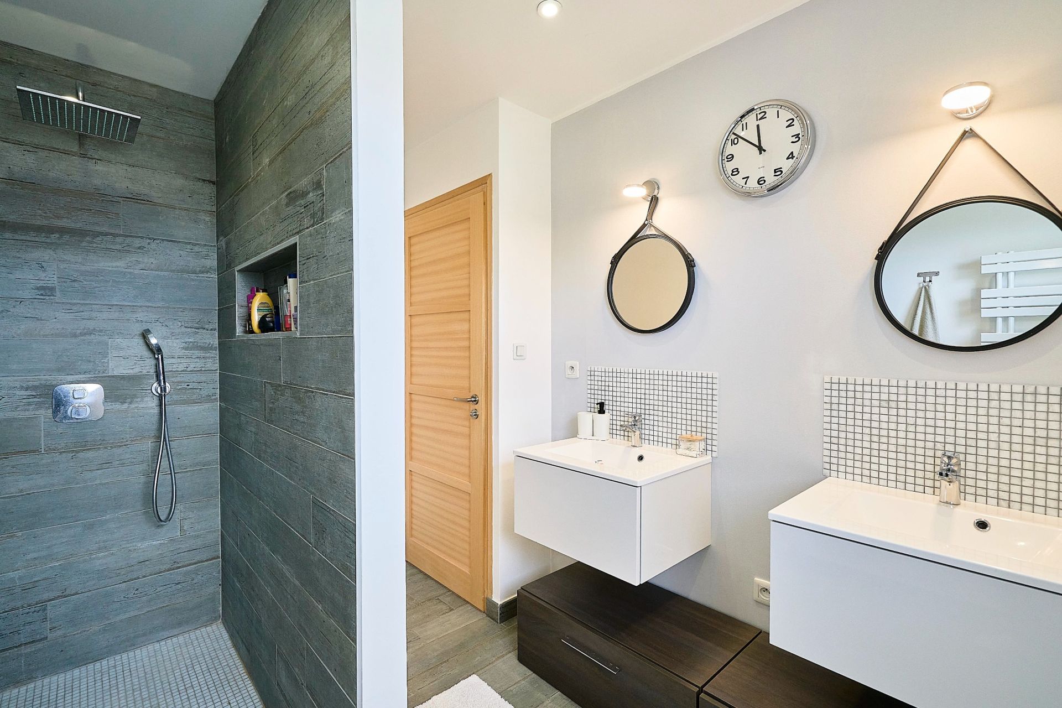
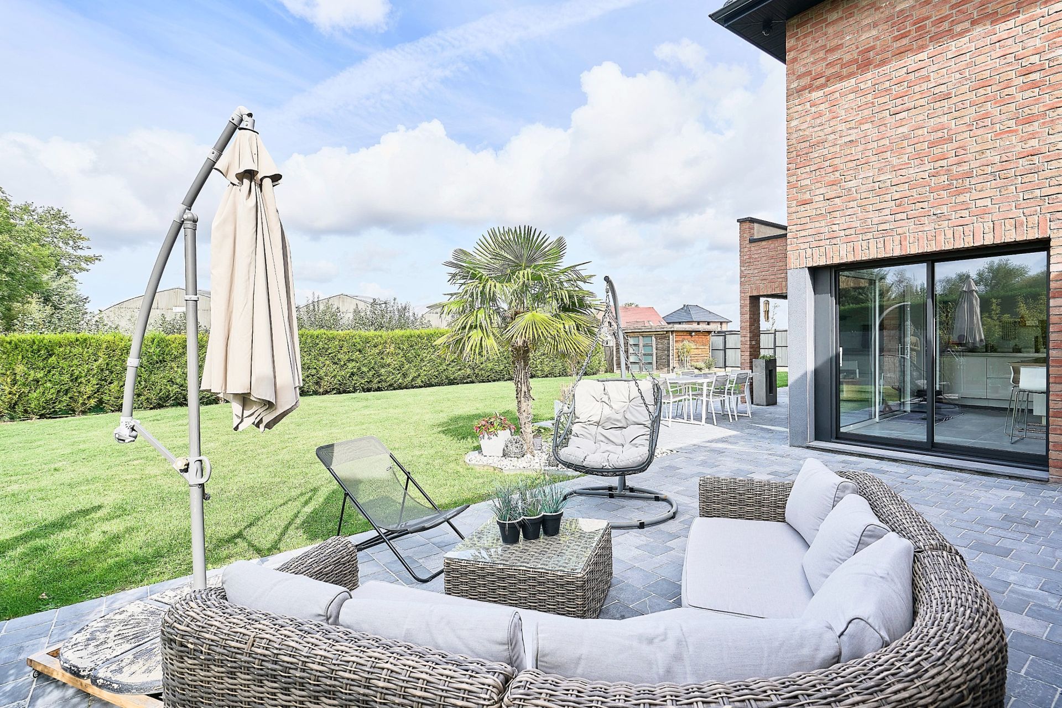
Bathed in natural light through the expansive floor-to-ceiling windows that define the ground floor, the living areas open seamlessly onto the garden, creating a remarkable connection between the indoors and outdoors. A beautiful master suite completes this level, featuring a spacious bedroom, a fully fitted dressing room and an elegant en-suite bathroom.

The first floor offers a perfectly designed private area, comprising three beautiful bedrooms, a spacious dressing room that could also be converted into an additional bedroom, a study and a beautiful family bathroom. A separate WC is also available.

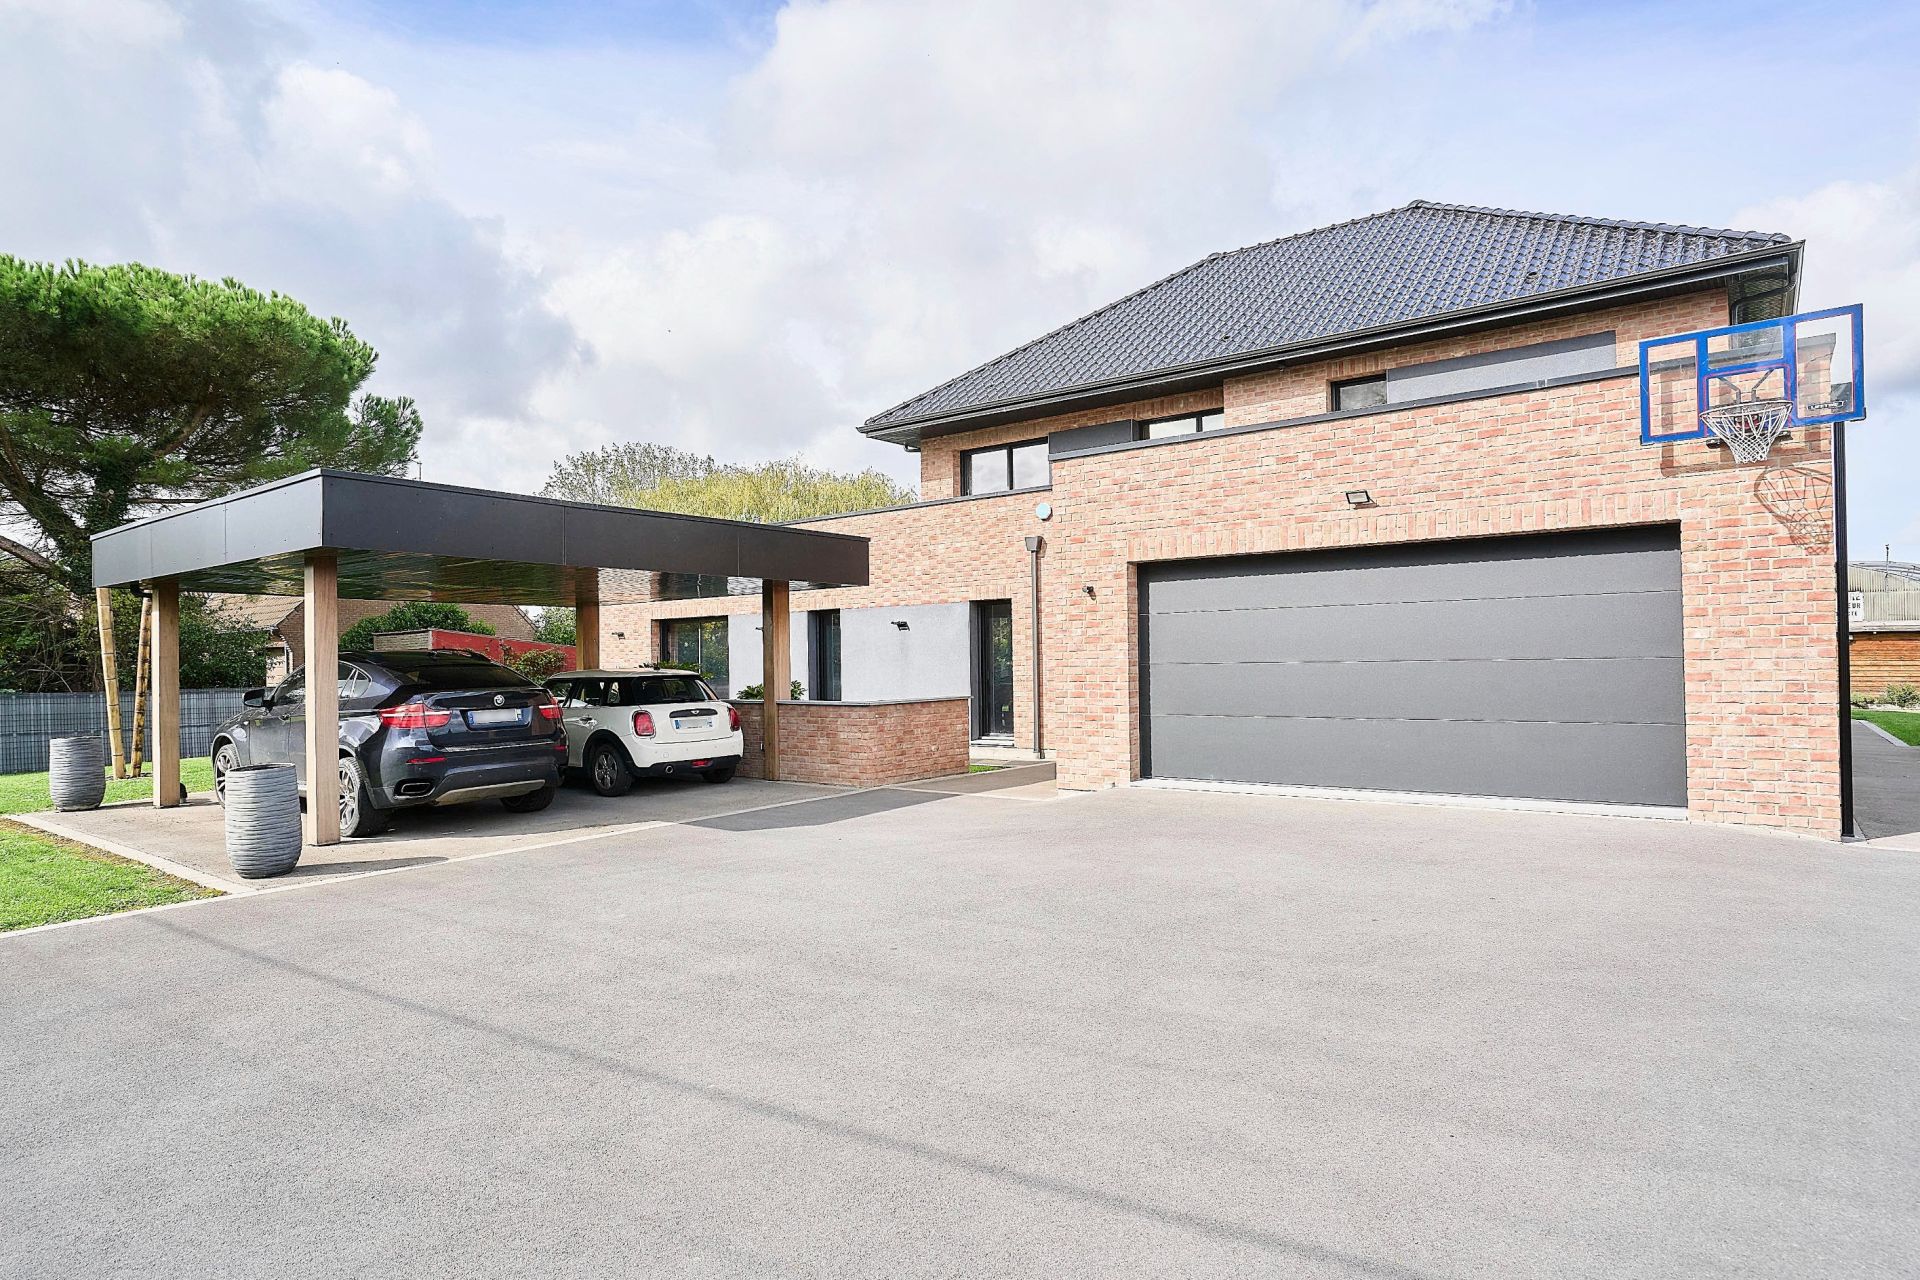
A large utility room and a two-car garage further enhance the property.

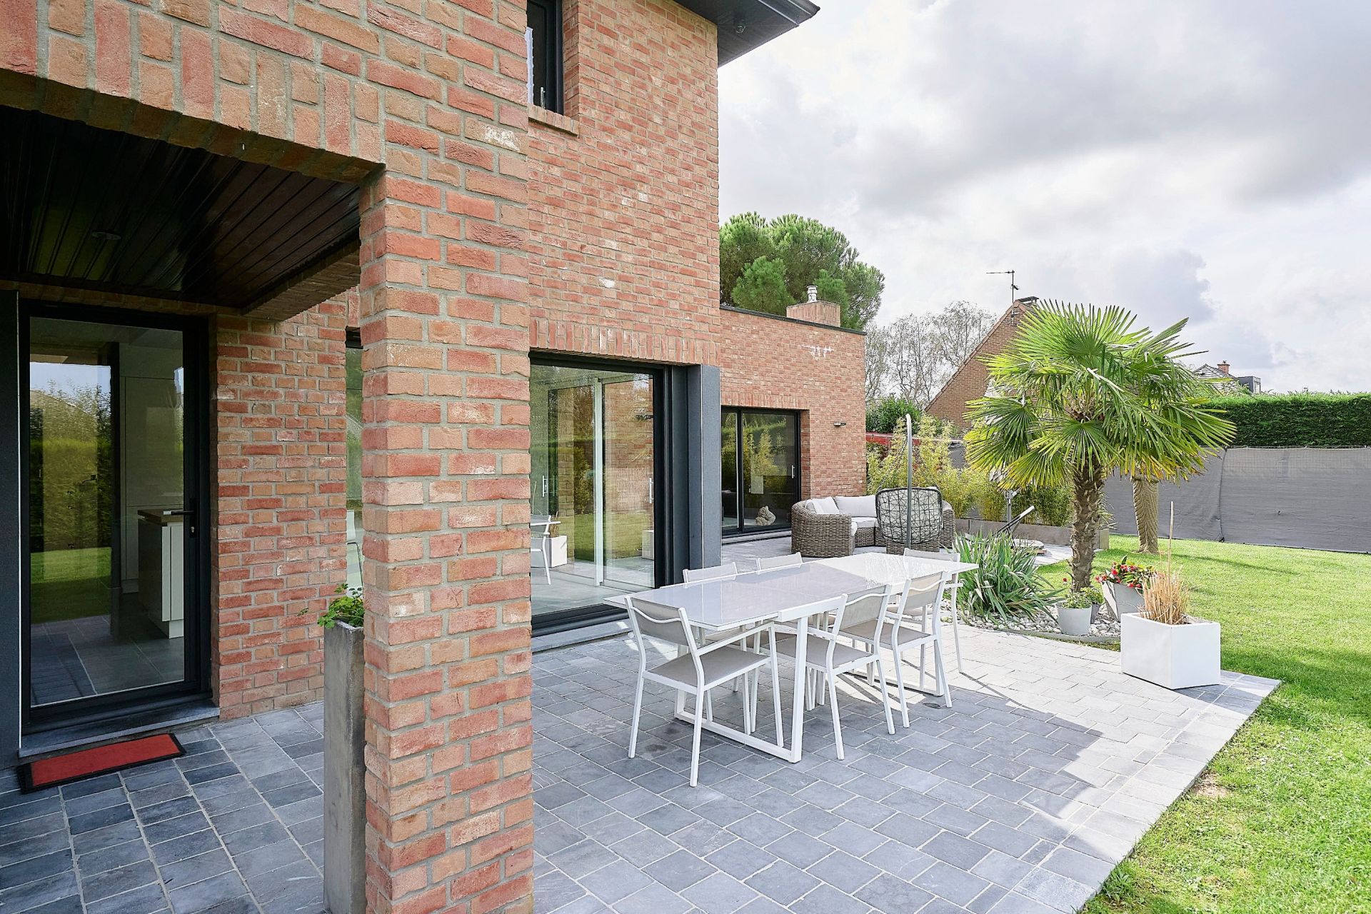
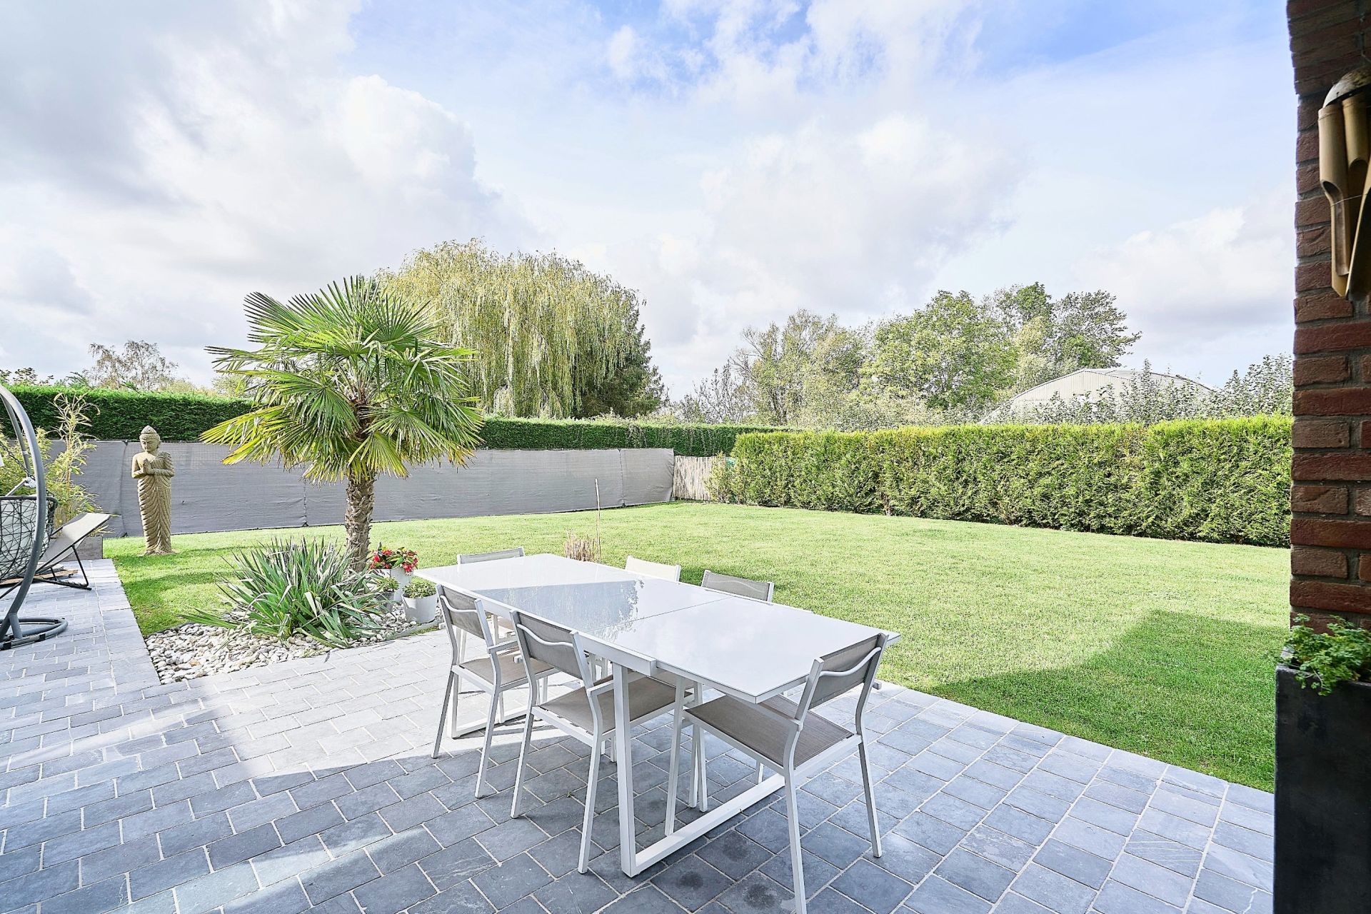
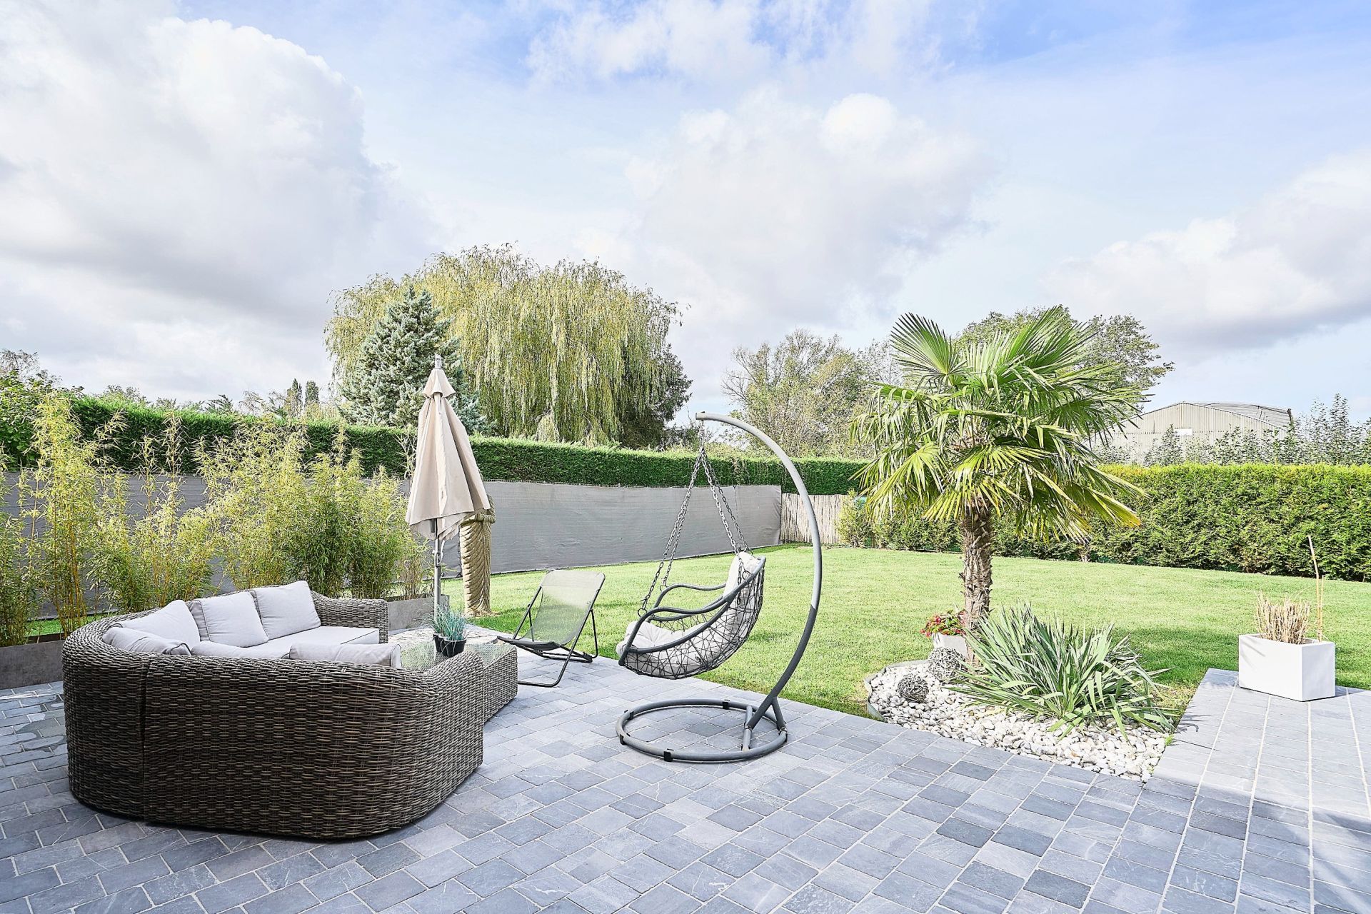
Outside, the house benefits from a pleasant terrace extending to a covered outdoor area, a superb swimming-pool-ready garden, beautifully maintained, as well as a carport providing parking for two vehicles.

A contemporary property with elegant architectural lines, thoughtfully designed down to the finest detail and completed with a genuine commitment to excellence. High-quality materials, generous proportions and an abundance of natural light create an exceptionally privileged living environment.

A rare property where architectural elegance, comfort and nature come together in remarkable harmony.

Read more
Charles RECHER
Request a Callback Request an appointment
Sale Luxury house Aubers 9 Rooms 235 m²
Photo gallery

Read more...

  • General description
  • Property type : luxury house
  • Area : 235 m²
  • Land area : 1250 m²
  • Rooms : 9
  • Bedrooms : 5
  • Bathroom(s) : 2
  • Environment
  • City : Aubers (59249)
  • Additional description
  • Year of construction : 2016
  • Chauffage : individual, boiler, gas
  • terrace : 1
  • garden : 1
  • garage : 1
  • Financial Info
  • Price : 950,000 €
  • Agency fees included
  • 905,000 € Agency fees excluded
  • Agency fees 4.97% tax incl. chargeable to the buyer
  • Consult the scale of agency fees

Energy diagnostics

Display energy diagnostics

Charles RECHER
  • Office
  • Nathalie Forest
  • Sotheby's International Realty
  • 21 rue Basse
  • 59000 Lille, France
  • +33 3 20 67 94 84

The information collected on this form is saved in a file computerized by the company Nathalie Forest Sotheby's International Realty or managing and tracking your request. In accordance with the law "Informatique et Liberté", you can exercise your right of access to the data concerning you and have them rectified by contacting : Nathalie Forest Sotheby's International Realty, correspondent: "Informatique et Libertés" 21 rue Basse 59000 Lille or agence@nathalieforest-sothebysrealty.com, specifying in the subject of the "People's Rights" mail and attach a copy of your proof of identity.

¹ We inform you of the existence of the "BLOCTEL" telephone canvassing opposition list on which you can subscribe (bloctel.gouv.fr).

This site is protected by reCAPTCHA and the Google Privacy Policy and Terms of Service apply.

Energy and climate performance

Energy diagnostics Energy diagnostics

Diagnosis made before July 1, 2021

Request an appointment Call Message